
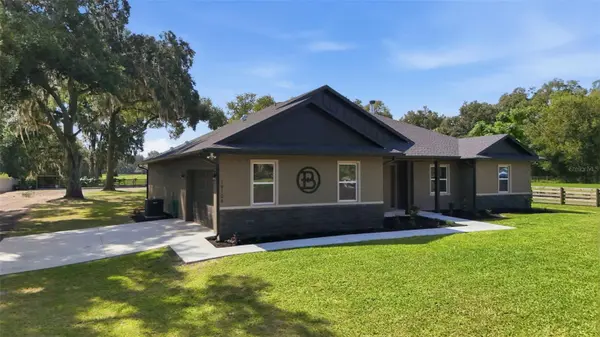
19106 CLAYTON TRL, Altoona, FL 32702
77
See all 77 photos
$789,900
Est. payment /mo
4 Beds
3 Baths
2,869 SqFt
New

19106 CLAYTON TRL Altoona, FL 32702

REQUEST A TOUR If you would like to see this home without being there in person, select the "Virtual Tour" option and your agent will contact you to discuss available opportunities.
In-PersonVirtual Tour

UPDATED:

Key Details

Property Type Single Family Home

Sub Type Single Family Residence

Listing Status Active

Purchase Type For Sale

Square Footage 2,869 sqft

Price per Sqft $275

MLS Listing ID G5118468

Bedrooms 4

Full Baths 3

HOA Y/N No

Year Built 2025

Annual Tax Amount $5,110

Lot Size 1.000 Acres

Acres 1.0

Property Sub-Type Single Family Residence

Source Stellar MLS

Property Description

Welcome to this stunning 2025 custom-built home NO HOA, perfectly situated on 1 fully fenced acre where peaceful country living meets thoughtful design and modern comfort. From the moment you arrive, you'll notice the fresh landscaping and quiet surroundings—with a pasture of grazing cattle behind the property and the Ocala National Forest just down the road for those who enjoy the outdoors and public hunting. Inside, this spacious 4-bedroom, 3-bath home offers a dedicated office/flex room that could easily be used as a den, playroom, hobby room, or whatever best fits your lifestyle. The open-concept floor plan features 10-foot ceilings, 8-foot doors, tile flooring throughout the main living areas, carpeted bedrooms and closets, and generously oversized bedrooms.At the heart of the home is a spacious kitchen designed for gathering and entertaining, featuring granite countertops, warm wood countertop accents, a custom pantry, and an impressive oversized 9-foot island—perfect for family gatherings, holiday spreads, entertaining friends, or simply pulling up a seat and enjoying everyday life together. A breakfast nook provides additional dining space, while a wood-burning fireplace adds warmth, character, and that cozy country feel to the main living area.Custom details continue throughout the home with built-in closet systems and a thoughtfully designed laundry room complete with custom cabinetry, shelving, utility sink, and a dedicated folding table.Step outside and enjoy your own backyard retreat featuring a swimming pool with a safety gate and a conveniently designed pool-access bathroom. Guests can come straight in from the porch to use the bathroom without tracking wet feet through the house—an ideal setup for pool days, parties, and entertaining. The fully fenced acre provides plenty of room to enjoy the outdoors while taking in the peaceful country setting.For those needing additional space, the impressive 40' x 60' pole barn has concrete throughout the entire structure, its own septic system, dedicated electric, and an RV hookup—providing incredible flexibility for RVs, boats, equipment, hobbies, storage, or a workshop.Separate from the pole barn, the home features its own oversized driveway directly in front of the garage. The driveway was designed with plenty of room for two vehicles to park side-by-side while comfortably opening doors and moving around.For added peace of mind, the home is equipped with an ADT alarm system and security cameras.If you're looking to get away from crowded developments and constant construction while still enjoying the comforts and finishes of a beautiful custom home, this property offers a special combination of space, privacy, craftsmanship, functionality, and Florida outdoor living.

Location

State FL

County Lake

Area 32702 - Altoona

Zoning A

Interior

Interior Features Ceiling Fans(s), Open Floorplan, Stone Counters, Walk-In Closet(s)

Heating Central

Cooling Central Air

Flooring Carpet, Tile

Fireplaces Type Wood Burning

Furnishings Unfurnished

Fireplace true

Appliance Convection Oven, Cooktop, Dishwasher, Disposal, Electric Water Heater, Exhaust Fan, Freezer, Microwave, Range, Refrigerator

Laundry Electric Dryer Hookup, Inside, Laundry Room, Washer Hookup

Exterior

Exterior Feature Kennel, RV Hookup, Sidewalk, Storage

Garage Spaces 2.0

Fence Wood

Pool Child Safety Fence, Gunite, Heated, In Ground, Lighting, Salt Water

Utilities Available Electricity Connected, Sewer Connected, Water Available, Water Connected

View Y/N No

Water Access No

Roof Type Shingle

Attached Garage true

Exposure North

Garage true

Private Pool Yes

Building

Lot Description Private, Street Dead-End, Unpaved

Entry Level One

Foundation Slab

Lot Size Range 1 to less than 2

Sewer Septic Tank

Water Well

Structure Type Block

New Construction false

Schools

Elementary Schools Umatilla Elem

Middle Schools Umatilla Middle

High Schools Umatilla High

Others

Senior Community No

Ownership Fee Simple

Acceptable Financing Cash, Conventional, FHA, USDA Loan, VA Loan

Listing Terms Cash, Conventional, FHA, USDA Loan, VA Loan

Special Listing Condition None

Virtual Tour https://listings.brunsmediacompany.com/videos/01a0f289-ed57-71a6-986a-9473bbbc4dc6


Stellar MLS
Listed by Brianna Bush HARRISON REAL PROPERTY GROUP

Nearby Locations

GET MORE INFORMATION

London Foster

London Foster

Broker License ID: 0705018

+1(305) 766-7993

Name
Phone*
Message

Go tour this home

19106 CLAYTON TRL