


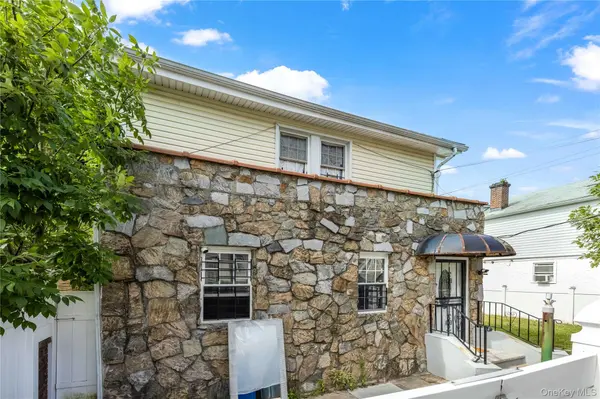
4511 Monticello AVE Bronx, NY 10466

Open House
Sat Sep 26, 1:00pm - 3:00pm
UPDATED:
Key Details
Property Type Multi-Family
Sub Type Duplex
Listing Status Active
Purchase Type For Sale
Subdivision Wakefield
MLS Listing ID 1053755
Style Colonial
Bedrooms 5
Full Baths 2
Rental Info No
Year Built 1920
Annual Tax Amount $6,200
Property Sub-Type Duplex
Source onekey2
Property Description
The first-floor residence has been gut renovated and features 2 bedrooms plus a versatile den, ideal as a home office or guest bedroom. The bright, updated interior offers a brand-new kitchen with quartz countertops, breakfast bar, stainless steel appliances and ample cabinetry, along with hardwood floors and fresh paint throughout. The fully renovated lower level provides additional flexible living space with a spacious entertainment area, guest room and full bathroom.
The second-floor unit features 3 bedrooms and is currently leased, creating an excellent opportunity to live in one unit while generating rental income from the other. Investors can also take advantage of the property's multi-family configuration and long-term income potential.
Outside, the oversized, fully fenced yard is a standout feature, providing abundant outdoor space along with ample off-street parking. Security cameras throughout add additional convenience.
Ideally located with convenient access to public transportation, major commuter routes, shopping, dining, schools, parks and everyday necessities, the property offers easy connectivity to both the Bronx and surrounding Westchester communities.
Whether you're looking for a primary residence with rental income, a multi-generational living arrangement, or an investment with future possibilities, this property offers space, flexibility and a double lot that truly sets it apart. Don't miss this one of a kind opportunity!
Location
State NY
County Bronx County
Rooms
Basement Finished, Full, Walk-Out Access
Interior
Interior Features First Floor Bedroom, First Floor Full Bath, Breakfast Bar, Built-in Features, Chefs Kitchen, Eat-in Kitchen, High Ceilings, Kitchen Island, Open Floorplan, Open Kitchen, Quartz/Quartzite Counters, Recessed Lighting, Walk Through Kitchen, Washer/Dryer Hookup
Heating Oil
Cooling None
Flooring Hardwood
Fireplace No
Laundry Common Area, In Basement
Exterior
Exterior Feature Garden, Mailbox, Rain Gutters
Parking Features Assigned, Driveway, Garage
Garage Spaces 1.0
Fence Fenced
Utilities Available Electricity Available, Electricity Connected, Natural Gas Available, Sewer Connected, Trash Collection Public
Total Parking Spaces 4
Garage true
Private Pool No
Building
Sewer Public Sewer
Water Public
Structure Type Frame
Schools
Elementary Schools Baychester Academy
Middle Schools Astor Collegiate Academy
High Schools Contact Agent
School District Contact Agent
Others
Senior Community No
Special Listing Condition None

Nearby Locations
GET MORE INFORMATION